Chair Placement for Better Flow: Spacing Rules & Layouts
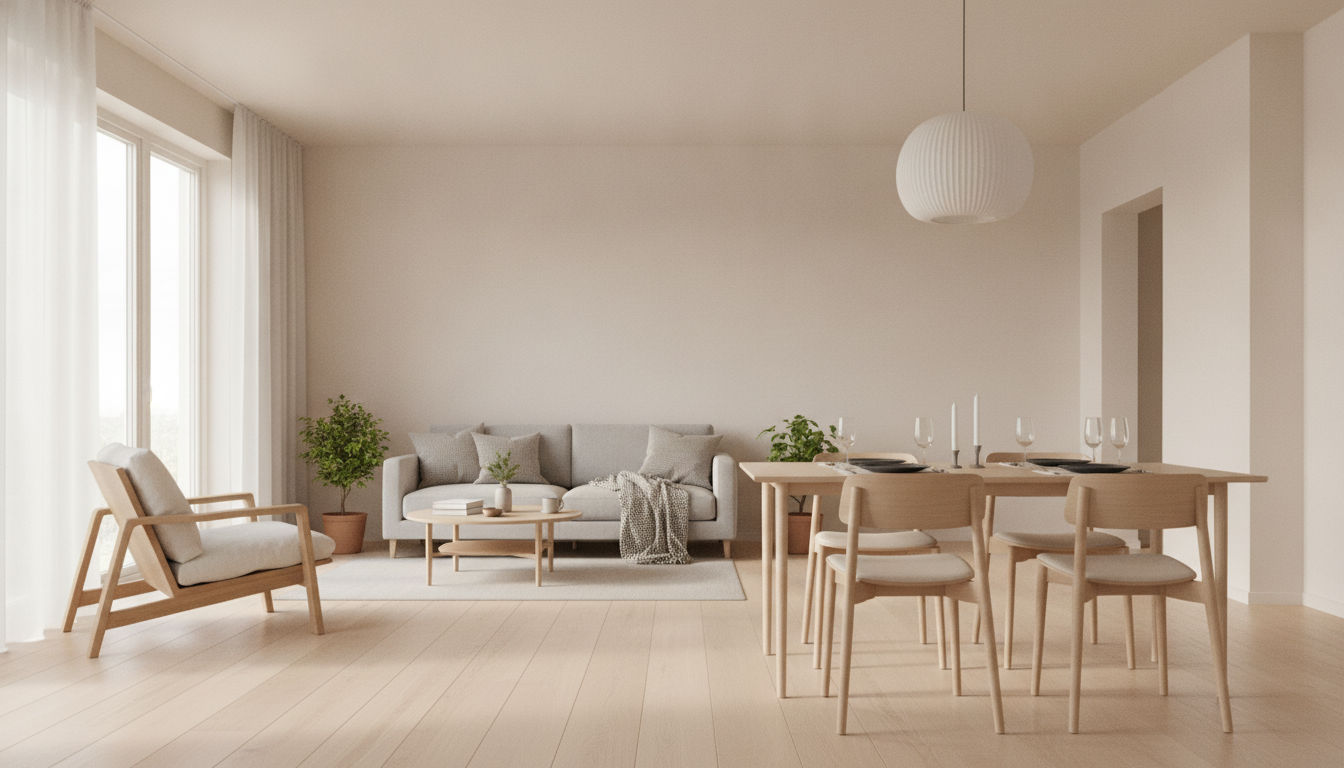
Chair Placement for Flow and Function: A Practical Room-Layout System
Good chair placement makes a room feel calm, easy to move through, and ready for real life—conversation, work, lounging, and guests. A dependable way to plan is to start with how people walk, then aim seating toward a purpose (not just a wall), and finally test the layout against everyday actions like opening doors, pulling out chairs, and carrying a tray.
The result is a room that looks intentional because it works: circulation stays clear, seating feels sociable, and “small annoyances” (bumped knees, blocked drawers, awkward angles) disappear.
Start With Movement: The Paths People Actually Use
Before you place a single chair, identify the entry and exit points: doorways, hall openings, patio sliders, and routes to the kitchen. Then sketch the most likely “desire lines” people take across the room. Protect the primary walkway first; chairs come second.
Don’t stop at the main path. Secondary routes matter too—access to windows, shelves, and seating groups should feel natural rather than squeezed. In open-plan rooms, chair backs and slim side tables can act as soft boundaries that guide traffic without visually blocking it.
Clearance Guidelines for Comfortable Chair Use
| Situation | Recommended clearance | Why it matters |
|---|---|---|
| Main walkway through a room | 36 in (91 cm) minimum; 42–48 in (107–122 cm) ideal | Prevents bottlenecks and makes the room feel effortless to navigate |
| Behind a dining chair (to scoot and sit) | 36 in (91 cm) from table edge to wall/furniture; 48 in (122 cm) if there’s traffic behind | Allows chairs to pull out without forcing people to turn sideways |
| Between a chair and a coffee table | 14–18 in (36–46 cm) | Comfortable reach for drinks without knees hitting the table |
| Between two chairs (side-by-side seating) | 4–10 in (10–25 cm) depending on arms and side table | Avoids cramped elbows and supports conversation |
| Clearance for recliners or lounge chairs with ottomans | Allow full extension plus 6–12 in (15–30 cm) buffer | Prevents constant repositioning and keeps paths safe |
Anchor Seating to a Purpose, Not a Wall
Define the room’s primary purpose before deciding what chairs face: conversation, TV viewing, reading, work-from-home, or entertaining. Once the “why” is clear, choose a focal point: a fireplace, TV, view, or a central conversation zone.
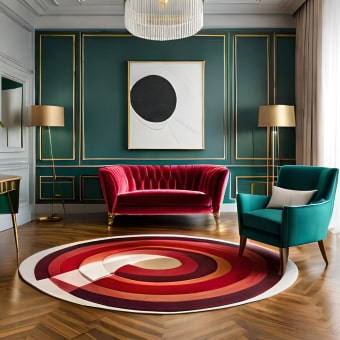
A rug is one of the simplest tools for making chair placement look deliberate. Float chairs into a cohesive grouping and keep at least the front legs on the rug so the layout doesn’t drift. Avoid pushing every chair to the perimeter—leaving breathing room behind seating often improves flow and can make the room feel larger.
If you want a repeatable system you can apply room to room, the Chair Placement for Flow and Function digital guide and checklist helps you confirm pathways, reach zones, and clearances before you commit to the final arrangement.
Build a Conversation Zone That Feels Natural
A good conversation area is less about symmetry and more about “talking distance.” Keep seats close enough that people can speak comfortably without leaning forward, and prioritize face-to-face angles over perfectly parallel lines.
Reliable shapes include a triangle or U: sofa plus two chairs, or a sectional plus one chair, anchored by a shared surface like a coffee table or ottoman. Balance sightlines so seats face each other slightly instead of aiming everyone at the same point—unless the room is truly TV-first.
Common Room Scenarios and Chair Placement Fixes
Small living rooms
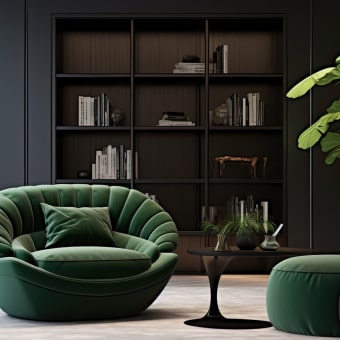
Choose one “hero” chair rather than two bulky chairs. Angle it to open a pathway instead of boxing in the sofa. A sculptural accent chair can add personality without stealing square footage—something like a Nordic rattan leisure single sofa chair works well when you need a lighter visual footprint.
Long or narrow rooms
Open concept layouts
Multiple doors or frequent hosting
Window-heavy rooms
Dining and Kitchen Adjacent Seating: Pull-Out Space Comes First
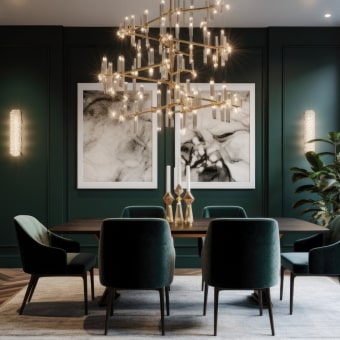
If the dining area needs a visual anchor, a statement fixture can define the zone without stealing floor space—an Art Deco-inspired crystal branch chandelier for dining rooms can help “center” the table while the chairs remain easy to move.
Reading, Work, and “One-Chair” Corners That Stay Functional
A Quick Planning Checklist for Confident Placement
For additional spacing and circulation concepts, it can help to reference widely used guidelines like the National Kitchen & Bath Association planning guidance and the ADA Standards for Accessible Design (clear floor space principles). For furniture performance and safety context, see the ANSI/BIFMA standards overview.
Digital Guide and Checklist for Interior Planning
If you want a step-by-step system you can reuse, the Chair Placement for Flow and Function digital guide and checklist walks through movement mapping, seating zones, and quick tests to verify comfort before you settle on a layout. It’s especially useful when rearranging a room, moving into a new space, or planning around a new chair or seating set.
FAQ
How much space should be left behind a chair for people to walk past?
For main circulation, aim for 36 inches minimum, with 42–48 inches feeling more comfortable in busy rooms. For secondary paths, you can sometimes go slightly tighter, but dining chairs need more room if people regularly walk behind them.
Should chairs face the sofa or the TV?
Choose based on the room’s primary function: conversation-first rooms work best when chairs angle toward the sofa and each other, while TV-first rooms can orient chairs toward the screen. If you need a compromise, angle chairs slightly (or use a swivel chair) so they can support both.
What’s the best distance between a chair and a coffee table?
About 14–18 inches is a comfortable reach for most seating. If the chair is very deep or the room has heavy traffic, adjust within that range to keep knee clearance comfortable while protecting the walkway.










Leave a comment